Four Values We Hold, and How Each One Is Verified
Not a tour of the plant — the tolerances that arrive with the goods, and the check behind each one: vacuum heat treatment, straightening, grinding, then a dimensional report.
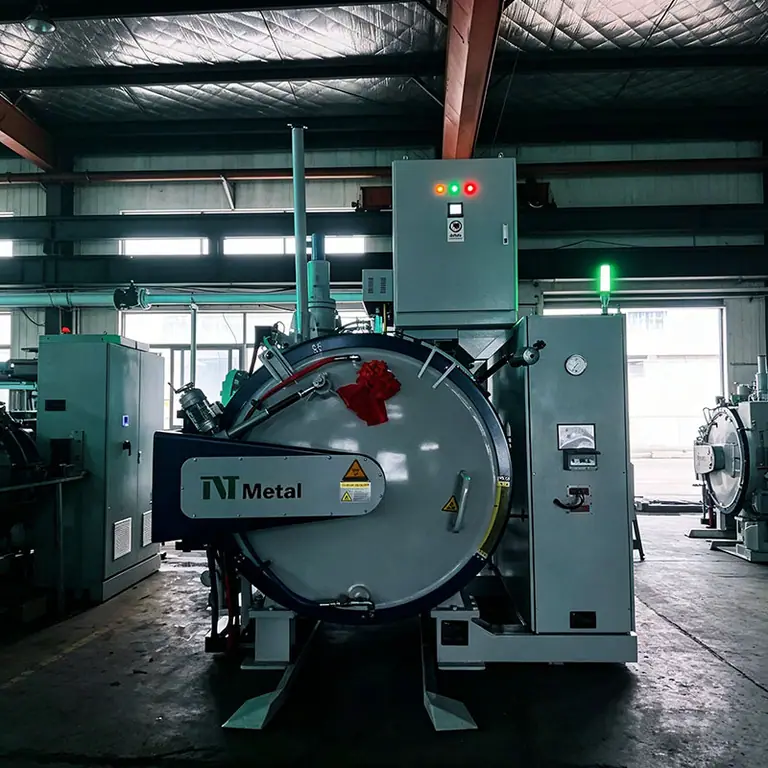
Vacuum Heat Treatment
Vacuum Gas Quench · Zero OxidationQuenching is performed in a vacuum furnace under a low-pressure nitrogen atmosphere, eliminating surface oxidation and decarburization. Compared with traditional salt-bath or atmosphere furnaces, vacuum heat treatment delivers consistent core-to-surface hardness and significantly longer cutting-edge life.
- Zero oxidation or decarburization — bright, clean surfaces
- Hardness uniformity within ±1 HRC along the full bar
- Minimal distortion reduces grinding stock removal
- Full furnace batch record issued with every shipment
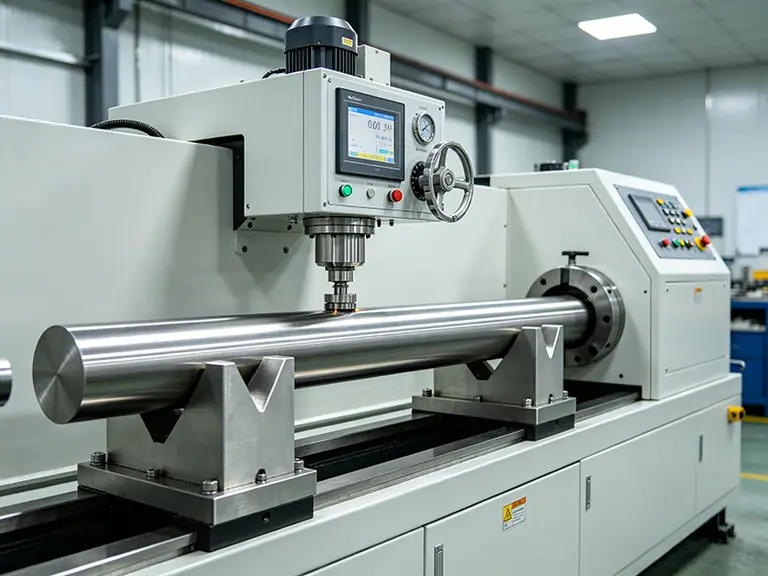
Precision Straightening
Dial-Indicator Verified · Inspected Bar by BarHeat treatment introduces slight distortion. Every bar is straightened on a precision press and checked in real time with dial indicators, ensuring the straightness and runout required for high-precision die finishing.
- Straightness ≤ 0.05 mm / 300 mm — no runout on the grinder
- Every bar inspected before warehousing
- Generous grinding stock for your finishing operations
- Stress-relief tempering after straightening removes residual stress
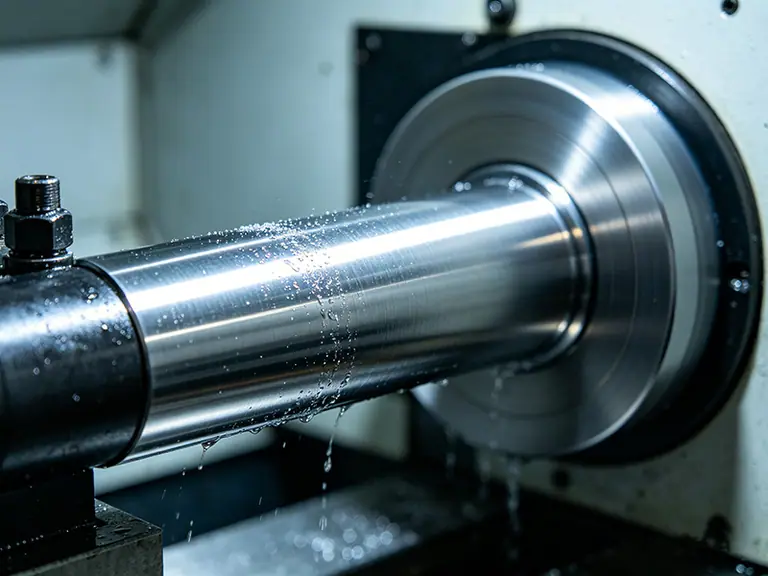
Precision Grinding
CNC Cylindrical Grinding · Ra 0.6 - 0.2 µmAfter heat treatment, bars are finish-ground on CNC cylindrical grinders to achieve tight diameter tolerances and a fine surface finish. Ground bars go straight onto your machine — no in-house prep needed.
- Precision-ground surface ready for direct production
- Consistent diameter tolerance along the full length
- Fine surface finish reduces tool friction and wear
- Full dimensional inspection report with each batch
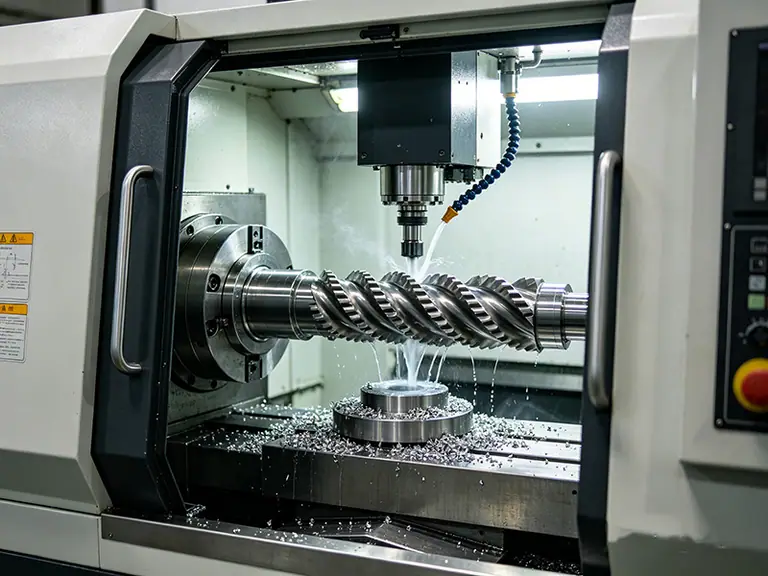
CNC Machining
Custom Profiles · Made to DrawingFor rotary dies, CNC machining centers mill custom tooth profiles — straight, helical, angled or wave — directly from your 2D drawing or 3D model, followed by dynamic balancing for high-speed operation.
- Tooth profiles fully customized to your application
- Dynamic balancing for smooth high-speed rotation
- Feasibility review by our engineers before production
- Mill test certificate and inspection report issued with the goods
Have a custom requirement? Tell us your application
One-on-one engineering support — quotation within 1 business day