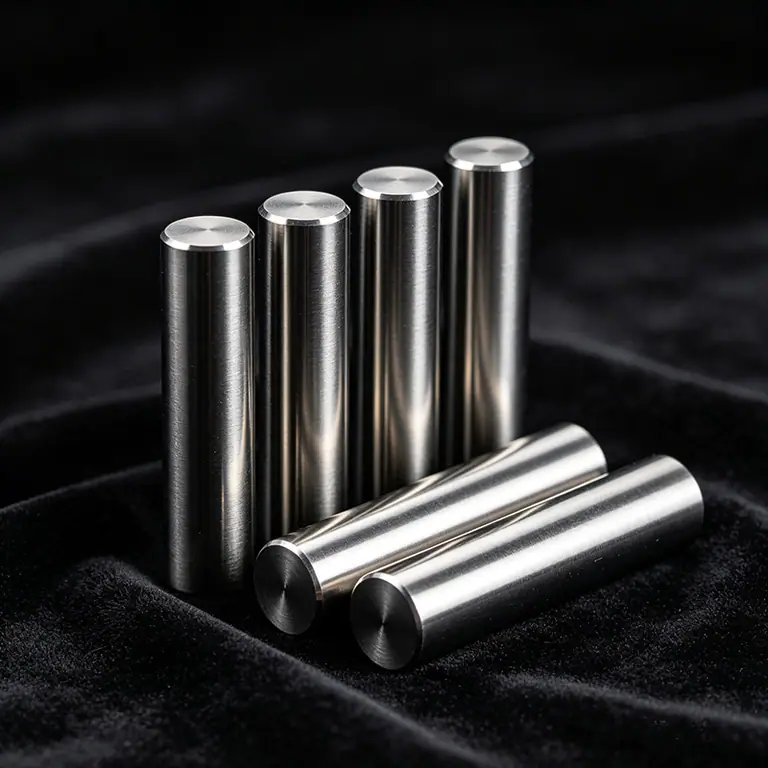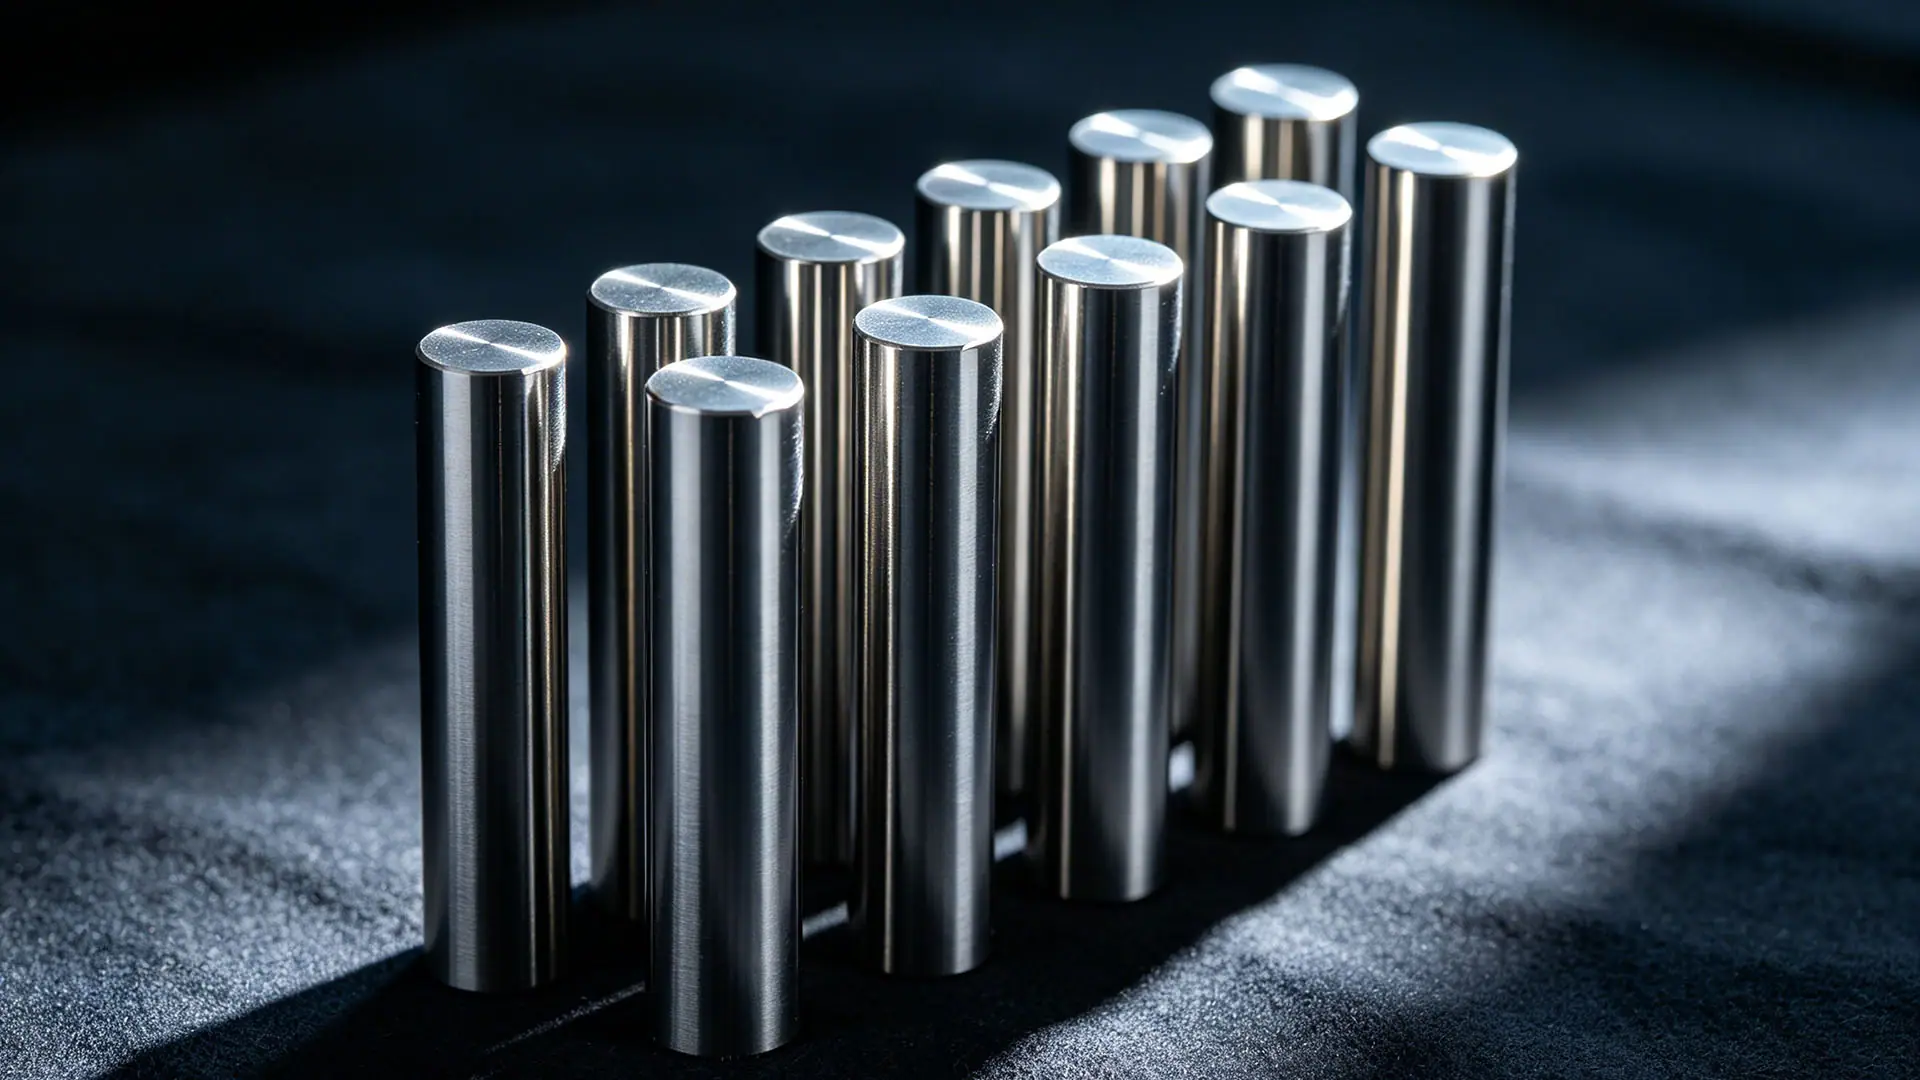
A hardened round bar drawing normally carries five numbers: diameter and its tolerance, straightness, surface finish, decarburization depth and hardness. Buyers check the first two and assume the rest. This guide covers all five — what each one actually controls, and what happens downstream when it is left unstated.
The specifications below are the ones this works supplies and verifies. Where a tolerance can be tightened on request, the tighter figure is given alongside the standard one, because the useful question is rarely "what does it hold" but "what does it hold without a premium, and what changes if I ask for more".
1. The Five Numbers and What They Control
| Parameter | Standard supply | Tightened option | How it is verified |
|---|---|---|---|
| Diameter range | Φ2 - Φ100 mm | Intermediate sizes to order | Micrometer, 3 positions per bar |
| Diameter tolerance | h7 | h6 / ±0.005 mm | Micrometer, 100% inspection |
| Hardness uniformity | ±1 HRC | ±0.5 HRC on selected grades | Rockwell HRC at head / middle / tail |
| Decarburization layer | ≤ 0.05 mm | ≤ 0.02 mm | Microhardness traverse on a sectioned sample |
| Straightness | ≤ 0.05 mm / 300 mm | ≤ 0.02 mm / 300 mm | V-block and dial indicator over 300 mm |
| Roundness | ≤ 0.005 mm | ≤ 0.003 mm | Roundness tester |
| Surface roughness | Ra 0.6 - 0.2 µm | Ra ≤ 0.1 µm | Surface profilometer |
| Stock length | 200 / 300 / 500 / 1000 mm | Cut to length ±0.5 mm from stock | Tape and stop gauge |
2. Diameter Tolerance: h7 Is the Default, h6 Is the Tighter One
h7 and h6 are adjacent tolerance grades under ISO 286. Both are shaft tolerances that sit at or below the nominal size, and the only difference is how wide the permitted band is — h6 is the tighter of the two. What the band comes to in micrometres depends on the nominal diameter: ISO 286 grades scale with size, so a 50 mm bar in h7 is allowed a wider band than a 5 mm bar in h7. Quote the grade, and let the drawing carry the arithmetic.
Ask for h6 when the bar goes into a collet or a bushing that is already at its own tolerance limit, or when you are grinding to a finished size where the incoming stock has to leave a predictable amount of material. If the bar is going straight to a lathe and the finished diameter comes from a turning pass, h7 is normally enough.
2.1 What 'verified' means here
Diameter is checked with a micrometer at three positions along the bar, and inspection is on 100% of bars rather than a sample. That matters more than it sounds: a sampled inspection can pass a batch while an individual bar is out, and a bar that is out by the width of the tolerance band is exactly the one that will not enter a collet.
3. Straightness: 0.05 mm per 300 mm
Straightness is quoted per 300 mm because 300 mm is the measuring length: the bar is supported on V-blocks, a dial indicator runs along it, and the largest deviation over that span is the figure. It is deliberately not a statement about total bow across a one-metre bar — a longer bar is checked the same way, and if your process needs a total-bow limit, say so on the enquiry rather than inferring it from the per-300 mm figure.
Heat treatment is what puts bow into a bar. Quenching and tempering relieve and then redistribute residual stress, and a bar that was straight before the furnace will not necessarily be straight after it. Straightening is therefore a separate operation after tempering, which is why it carries its own tolerance line rather than being folded into the diameter.
On a Swiss-type lathe or a bar feeder with a guide channel, straightness is a feed-reliability figure before it is a precision figure. A bar that exceeds the channel clearance will not feed at all, however good its diameter. If the machine is bar-fed, state the channel diameter and the straightness limit it implies.
4. Surface Finish: Ra 0.6 - 0.2 µm
Ground bar is supplied in the Ra 0.6 - 0.2 µm window, measured with a surface profilometer. Ra ≤ 0.1 µm is available on request. Finish is the tolerance most often left off a drawing and most often noticed later: a rougher surface carries a deeper worked layer from grinding, and that layer behaves differently in service from the substrate underneath it.
For die-cutting rule stock and thin blades, the finish on the edge is a wear surface, so it is worth specifying directly rather than inheriting whatever the grinder happened to leave.
5. Decarburization: the Tolerance Nobody Quotes
Decarburization is the loss of carbon from the surface of steel held at austenitizing temperature in the presence of oxygen. The result is a thin, softer skin that looks identical to the rest of the bar until it is measured or until a die made from it chips along an edge. Standard supply limits the layer to ≤ 0.05 mm; ≤ 0.02 mm is available, and the verification method is a microhardness traverse across a sectioned sample rather than a visual check.
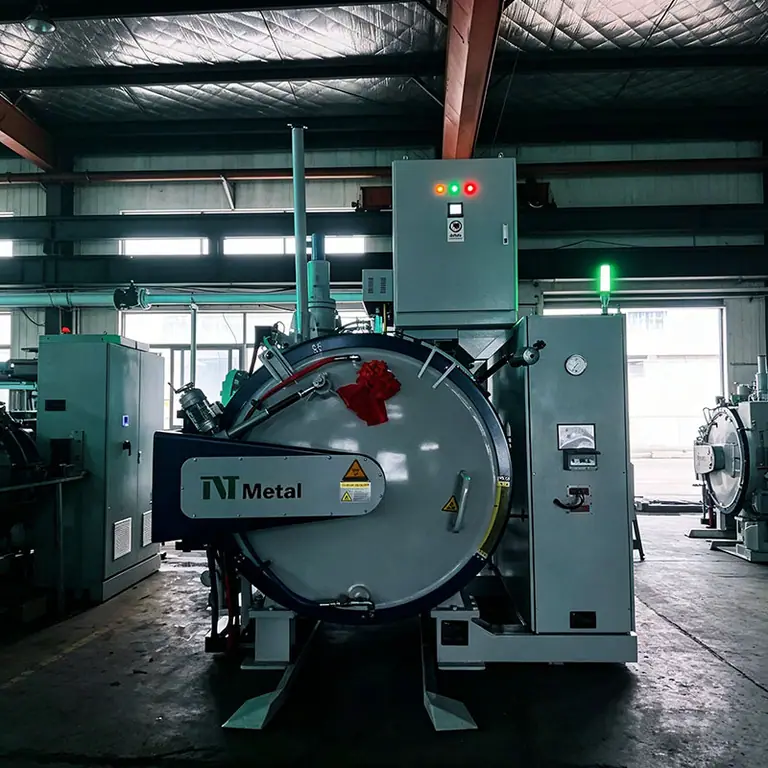
Vacuum heat treatment is the usual way to keep this number small, because there is no oxygen in the chamber to combine with the surface carbon. If a drawing specifies nothing here, the supplier is free to deliver the standard figure — which is fine for general machining stock and not fine for a finished die surface that will not be ground after hardening.
6. Hardness Uniformity: ±1 HRC Along the Bar
The supplied hardness is quoted as a window, and uniformity is quoted separately as ±1 HRC. Verification is Rockwell HRC at the head, middle and tail of each bar, which catches a bar that is correct on average but drifts along its length. On selected grades the uniformity can be held to ±0.5 HRC.
Uniformity is the number that decides whether your machining parameters stay valid from the first part to the last. A bar that averages correctly but varies by three points along its length will cost you in tool wear or in scrap long before it costs you in the price of the bar.
7. Stock Lengths and Cut to Length
Bars are stocked in 200, 300, 500 and 1000 mm. Anything else is sawn from stock to a ±0.5 mm length tolerance, deburred and chamfered on both ends, so the bar arrives ready to fixture rather than needing a cut and a facing pass first.
8. A Specification You Can Paste Onto a Drawing
- 1Material: state the grade as it appears on the drawing-standard for your market, and add the equivalents you accept (for example Cr12Mo1V1, with AISI D2 and JIS SKD11 accepted).
- 2Diameter: nominal size plus tolerance grade — for example Φ12 h7.
- 3Length: a stock length, or the finished length with a note that it is cut from stock.
- 4Hardness: the delivered window in HRC, for example HRC 58-62.
- 5Straightness: the figure and the measuring length, for example ≤ 0.05 mm / 300 mm.
- 6Surface finish and decarburization: Ra value, and the maximum decarburization depth permitted.
- 7Edge condition: deburred and chamfered, if the bar is to be handled or fed automatically.
Round bar specification: frequently asked questions
Not dramatically, but it depends on the size and the grade, because a tighter band means more grinding passes and more inspection time. Ask for a price both ways when the drawing allows it — for many applications the h7 bar works and the premium is unnecessary.